How Much Does a Storage Shed Cost in Maryland? (2026 Pricing Guide)

You’ve decided you need more storage space. Maybe your garage is overflowing, your lawn equipment has nowhere to go, or you’ve been dreaming about a dedicated workshop for years. A storage shed is the answer — but before you fall in love with a design, most people have one practical question first: how much is this actually going to cost me?

It’s a fair question, and the honest answer is: it depends. Shed pricing in Maryland varies based on size, materials, the type of structure, site prep, and whether you’re buying from a local Amish craftsman or picking up a flat-pack kit from a big-box store. A basic 8×8 shed and a custom 16×24 workshop are both “sheds” — but they’re worlds apart in price and quality.

This guide breaks it all down so you can go into the buying process with realistic numbers, understand what drives cost, and make the best decision for your property and budget.

What’s the Average Cost of a Storage Shed in Maryland?

The average cost of a shed in 2026 is about $3,500, though prices can range from around $800 to over $80,000. Pricing depends on factors such as materials, design, and size, as well as whether you choose a DIY shed, a shed kit, or a custom shed built by professionals. Alan’s Factory Outlet

For Maryland homeowners buying a professionally built, delivered, and placed shed from a local supplier — which is the most common scenario — expect to spend roughly:

Shed SizeTypical Price Range
8×8 (64 sq. ft.)$1,500 – $3,000
8×12 (96 sq. ft.)$2,000 – $4,000
10×12 (120 sq. ft.)$2,500 – $5,000
10×16 (160 sq. ft.)$3,500 – $6,500
12×16 (192 sq. ft.)$4,500 – $8,000
12×20 (240 sq. ft.)$5,500 – $10,000
12×24 (288 sq. ft.)$6,500 – $13,000
16×24 (384 sq. ft.)$9,000 – $18,000+

These ranges reflect quality prefab and Amish-built structures delivered and placed in Maryland. Big-box kit sheds will typically fall on the lower end; fully custom builds on the higher end.

These numbers are a starting point. Below, we’ll walk through every factor that moves that number up or down.

The 5 Biggest Factors That Affect Shed Cost

1. Size

Size is the single biggest driver of shed cost. The cost to build a shed ranges from $20 to $150 per square foot, depending on shed style, materials, and customizations. Larger custom sheds often require more labor, costing around $40 to $75 per square foot for professional installation. Alan’s Factory Outlet

Every square foot you add means more framing, more siding, more roofing, and more labor. It’s not a dramatic per-foot jump at smaller sizes, but once you get into the 200+ sq. ft. range, costs start to accelerate quickly — especially if a permanent foundation is required by your county (which it typically is in Maryland above 200 sq. ft.).

The practical takeaway: think carefully about how much space you actually need before ordering. It’s usually smarter to size up slightly when you order than to wish you’d gotten a bigger shed a year later.

2. Materials: Wood vs. Vinyl vs. Metal

Material choice is the second biggest cost driver — and it affects not just upfront price, but long-term maintenance costs too.

Wood (including Amish-built and engineered wood)

Wood is the most customizable and aesthetically appealing option. Quality wood sheds can be painted or stained to match your home, fitted with windows and loft storage, and expanded or modified over time. Amish-built wood sheds, like those we offer at MD Sheds, use premium framing and materials that far outlast typical kit-built alternatives.

Smaller, simple wooden sheds range in price from $900 to $2,000. Larger wooden sheds range from $2,500 to $4,000. Very large wooden sheds used for significant storage or as a tiny home or guest house can cost $5,000 and up. Classic Buildings Premium Amish-crafted structures will sit at the higher end of these ranges — and are worth it.

The tradeoff: wood requires periodic maintenance. Plan to repaint or restain every several years, and treat for moisture and insects depending on your site conditions.

Vinyl

Vinyl sheds are made from strong, weather-resistant PVC, engineered to withstand moisture, humidity, sunlight, and everyday temperature changes without rusting or rotting. Keter They require almost no maintenance — no painting, staining, or sealing — which makes them particularly appealing for Maryland homeowners dealing with humid summers and wet winters.

Vinyl sheds typically cost more upfront than a comparable wood shed of similar quality, but the lifetime maintenance savings often make up the difference. Vinyl siding costs anywhere from $3.50 to $8 per square foot. Dakota Storage

Metal

Metal sheds generally cost less than wood because less material goes into making them and they’re easier to install, requiring less labor. Premierstructures They’re pest-resistant and fire-resistant, and a well-built metal shed can last decades. The downsides for Maryland’s climate: metal sheds can be susceptible to rust in humid conditions, and they offer less insulation and fewer customization options than wood or vinyl.

Metal is a fine choice for basic, utilitarian storage where appearance and customization are secondary. For most Maryland homeowners who want something that complements their property and holds up to the Mid-Atlantic climate, wood or vinyl is the better long-term investment.

Quick Comparison:

MaterialUpfront CostMaintenanceCustomizationMaryland Climate Fit
Wood (Amish-built)Medium–HighModerateExcellentExcellent
VinylMedium–HighVery LowGoodExcellent
MetalLow–MediumLow–ModerateLimitedFair

3. Style and Design

Basic utility sheds (think a simple gable-roof box) are less expensive than more complex styles. As you move up in design complexity, cost goes up:

  • Basic utility/lean-to: Lowest cost per square foot
  • Standard gable (A-frame): Mid-range, most common
  • Barn/gambrel style: Slightly higher — the curved roof adds materials and complexity but gives you great loft storage
  • Two-story: Significantly higher — more framing, stairs, and structural requirements
  • Workshop/cabin style: Highest — these are essentially small buildings with full walls, windows, insulation, and sometimes electrical

Custom touches — added windows, double doors, lofts, dormers, ramps, shutters, flower boxes — each add to the base price. They’re worth it if you’re going to use and enjoy the space, but be mindful of how quickly customizations stack up.

4. Site Preparation and Foundation

This is the cost category Maryland homeowners most often forget to budget for — and it can add anywhere from a few hundred to a few thousand dollars to your total project.

Your shed needs a level, stable, well-drained foundation. The main options:

Gravel pad (most common for delivered sheds)

You can expect to pay $1 to $3 per square foot for a gravel pad. Alan’s Factory Outlet For professional installation with proper site prep, professional gravel shed site prep runs about $5 to $9 per square foot on ground that is mostly flat. Site Prep That puts a 12×16 gravel pad at roughly $960 to $1,728 professionally installed.

Gravel is the most popular foundation choice for delivered sheds because it provides excellent drainage — important in Maryland where summer humidity and rainfall are significant factors. It’s also more affordable than concrete and easier to level on uneven ground.

Concrete slab

The average cost for a standard concrete pad is $13 to $15 per square foot, including materials, labor, site prep, and basic finishing. Sam the Concrete Man For a 12×16 pad, that’s roughly $2,500 to $3,000. Concrete is the more durable long-term option for larger structures, heavy equipment storage, or sheds that will be used as workshops. In Maryland, sheds over 400 sq. ft. typically require permanent frost footings anyway, which makes concrete the logical choice.

Concrete piers / blocks

A middle-ground option that works well for mid-sized sheds on slightly uneven ground. Less expensive than a full slab, more durable than bare ground. Costs vary widely based on your site conditions.

One important note for Maryland homeowners: If your yard slopes, has poor drainage, has tree stumps or debris to clear, or is in a flood-prone area, your site prep costs can climb quickly. Always budget conservatively for site prep — it’s much better to be pleasantly surprised than to be caught short.

5. Add-Ons and Upgrades

Once you have your base shed selected, it’s easy to add features that make it dramatically more useful — and more expensive. Common add-ons and their approximate costs:

  • Extra windows: $50–$200 each
  • Double doors or extra-wide doors: $150–$500
  • Ramp: $100–$300
  • Loft storage: $200–$600
  • Electricity (wiring and panel): Electrical wiring adds another $500 to $2,000. Dakota Storage
  • Insulation: $500–$2,000 depending on size
  • Interior shelving/workbench: $200–$800
  • Skylights: $150–$400 each
  • Building permit fee: $50–$200 depending on county (see our Maryland Shed Permit Guide)

Electricity in particular is worth serious consideration if you plan to use your shed as a workshop, hobby space, or she-shed. It requires a separate permit in every Maryland county, but the added functionality is transformative.

Amish-Built vs. Big-Box Store Sheds: What’s the Price Difference — and Is It Worth It?

This is a question we hear from customers regularly, and it deserves a direct answer.

A big-box store shed kit (the kind you assemble yourself from a pallet of panels) will typically run $1,500 to $4,000 for sizes up to about 10×12. That sounds appealing on the surface. But the true cost comparison is more nuanced:

What you’re getting with a kit shed:

  • Thin wall panels and lightweight framing
  • Limited customization options
  • Assembly required (typically 8–20+ hours of labor)
  • Often not rated for Maryland’s wind and snow load requirements
  • Lower resale appeal and shorter lifespan

What you’re getting with an Amish-built shed from MD Sheds:

  • Solid wood framing, quality siding, and proper roofing
  • Delivered fully assembled and placed on your site
  • Customizable to your exact specifications through our 3D Builder
  • Built to meet local building codes and Maryland’s climate demands
  • 6-year top-to-bottom warranty
  • A structure that adds genuine value to your property

When you buy from a professional shed builder, you’re paying for expertise, efficiency, and peace of mind. The average backyard storage or tool shed costs between $1,875 and $8,250 — roughly equivalent to the cost to build a shed yourself, without the stress, labor, or risk of mistakes. Dakota Storage

The honest truth: over a 10–20 year period, a quality Amish-built shed almost always costs less than a cheap kit shed that needs repairs, replacement panels, or full replacement after 7–10 years. Buy once, buy right.

Does a Shed Add Value to Your Home?

This is worth addressing directly because it comes up a lot. The answer is: it depends on the shed.

A basic, utilitarian shed doesn’t dramatically move the needle on appraised value. However, a high-quality, properly permitted structure that adds meaningful storage or usable space — especially in a market where buyers are actively looking for storage solutions — absolutely can make your property more attractive and support a higher sale price.

Unpermitted sheds, on the other hand, can actively hurt your sale. Buyers (and their inspectors) will flag unpermitted structures, which can reduce your offer price or require you to permit or remove the shed before closing. Always permit what needs to be permitted.

Hidden Costs Maryland Homeowners Often Overlook

Beyond the shed price itself, here are the costs that catch people off guard:

Site clearing. If your desired shed location has bushes, a stump, or an old structure to remove, add $200–$1,500+ depending on what’s there.

Grading. Significantly uneven ground requires more extensive site prep. A simple gravel pad assumes roughly level ground. Steep slopes can add $500–$2,000+ to your foundation costs.

Permit fees. These are usually modest ($50–$200 in most Maryland counties) but need to be factored in. See our full Maryland Shed Permit Guide for county-specific fees.

Electrical permit. If you’re running power to your shed, budget a separate electrical permit ($50–$150) plus the cost of the electrical work itself ($500–$2,000).

Delivery constraints. Gate access, overhead lines, steep slopes, or narrow driveways can occasionally complicate delivery. Our team will walk you through site requirements when you order.

HOA approval. Free in most cases, but factor in the time required. Some HOAs require specific colors, styles, or placements that may influence which shed you choose.

How to Get the Most Value for Your Budget

A few practical tips for Maryland homeowners looking to maximize what they get:

Order in the off-season. Late fall and winter are slower periods for shed deliveries. You may find better availability and, in some cases, promotional pricing.

Right-size your shed. The most common regret we hear from customers is not getting a bigger shed. Think about not just what you need to store today, but what you’ll accumulate over the next 5 years. A 12×16 usually serves most Maryland homeowners well.

Prioritize foundation quality. Don’t cut corners on site prep. A shed that settles unevenly because of a poor foundation will cost you in repairs, door alignment issues, and shortened lifespan.

Use our 3D Shed Builder. Designing your shed in 3D before you buy lets you visualize exactly what you’re getting, experiment with customizations, and avoid surprises. It’s free and takes just minutes.

Ask about rent-to-own. If upfront cost is a concern, our rent-to-own option lets you get your shed delivered with little down and pay it off over time. No credit check required.

Frequently Asked Questions

How much does a 12×16 shed cost in Maryland?

A 12×16 shed (192 sq. ft.) typically costs between $4,500 and $8,000 from a quality local supplier, depending on materials and customizations. Vinyl and premium wood builds will sit higher in that range. This size is one of the most popular in Maryland because it falls under the 200 sq. ft. permit threshold in Howard County and Anne Arundel County.

Is it cheaper to build a shed yourself or buy one?

A DIY shed could easily cost between $3,000 and $6,000, not including your time or any upgrades. Dakota Storage That’s comparable to buying a quality prefab shed — but without the warranty, the craftsmanship, or the convenience of professional delivery and placement. For most homeowners, buying a quality shed delivered and placed is the better value.

What is the cheapest type of shed?

Metal sheds are typically the least expensive upfront. Prefab and plastic or metal sheds are the most affordable, starting around $500 to $750 Angi for small sizes — but these are basic kit sheds requiring self-assembly. Quality delivered metal sheds run higher. For a structure that will last decades in Maryland’s climate, wood or vinyl is generally the smarter investment.

Do shed prices include delivery in Maryland?

At MD Sheds, yes — delivery and placement are included within our standard service area. For locations further out, a delivery fee may apply. Always confirm delivery terms when you order.

How long does a quality shed last in Maryland?

A well-built Amish wood or vinyl shed, properly maintained and placed on a good foundation, should last 20–40+ years in Maryland’s climate. Our sheds come with a 6-year top-to-bottom warranty. Cheap kit sheds typically last 7–15 years before significant repairs or replacement are needed.

Ready to Get Pricing for Your Maryland Property?

MD Sheds is based right here in Millersville, Maryland, and we serve homeowners across Anne Arundel, Howard, Carroll, Baltimore, and surrounding counties. Our Amish-crafted sheds are built to last in Maryland’s climate — and our team can help you choose the right size, style, and foundation for your specific yard and budget.

Use our free 3D Shed Builder to design your shed and get a quote, or give us a call at 1-410-729-8747.

👉🏼 Design Your Shed in 3D | Browse Shed Inventory | Contact Us

Pricing information reflects 2026 market rates and is intended as a general guide. Actual pricing varies based on size, materials, customizations, site conditions, and other factors. Contact MD Sheds for a specific quote for your project.

Sources:

Do You Need a Permit to Build a Shed in Maryland? A County-by-County Guide

You’ve finally decided it’s time for a new shed. Maybe you need somewhere to store your lawn equipment, a dedicated workshop space, or just relief from the clutter piling up in your garage. You’ve picked out the style, thought about placement, and maybe even started browsing your options online.

Then someone asks: “Did you get your permit?”

It’s a question that trips up a lot of Maryland homeowners every year. Skip it, and you could be looking at fines, a removal order, or serious complications when you go to sell your home. Get it right, and you’re free to enjoy your new structure with zero headaches.

The challenge in Maryland is that there’s no single statewide rule. Each county sets its own thresholds, fees, and application processes. What requires a permit in Montgomery County may not require one in Washington County — and vice versa.

This guide breaks it all down: the statewide framework, a county-by-county breakdown, what happens if you skip the permit, and how to navigate the process smoothly so you can focus on what really matters — getting your shed built.

Maryland’s Statewide Framework: What the State Actually Says

Maryland doesn’t issue shed permits at the state level. Permitting is handled entirely at the county (and sometimes municipal) level. However, all Maryland counties adopt building codes based on the International Residential Code (IRC), published by the International Code Council, which provides a common baseline for construction standards across the state.

Maryland follows the IRC, though each county sets its own rules for when a permit is required. Sheds Unlimited That’s why you’ll see meaningful variation from one jurisdiction to the next.

That said, a few principles hold true across most of Maryland:

The size threshold rule. In many Maryland counties, a building permit is not required for sheds 200 square feet or smaller — but this is not universal. Some counties require permits for anything over 150 or even 120 square feet. Sheds Unlimited

Zoning review is almost always required. Even if your shed is small enough to skip a building permit, you almost always need a zoning permit. This ensures your shed meets setbacks (distance from property lines) and doesn’t exceed lot coverage limits. Sheds Unlimited

Larger sheds need permanent foundations. Maryland’s frost line and wind zones mean that larger sheds — usually over 200–400 sq. ft. — must have permanent foundations and tie-downs to meet safety codes. Sheds Unlimited

Electricity and plumbing require separate permits. You’ll need a separate permit to run electricity to your shed in Maryland, since electrical work is regulated under the state’s adopted electrical codes and enforced locally. Sheds Unlimited The same applies to any plumbing.

HOA rules are separate from county rules. Even if your county doesn’t require a permit, your homeowners association may require approval. Always check both before breaking ground.

Quick Tip: “No building permit required” does not mean “no approval required.” Setback rules (minimum distances from property lines, fences, and neighboring structures) apply in virtually every Maryland county regardless of permit status. Always call your county zoning office first.

County-by-County Permit Requirements

Here’s a detailed breakdown of shed permit requirements across Maryland’s most populated counties. Always verify the current rules directly with your local permitting office before starting any project — regulations do get updated.

Anne Arundel County

Permit threshold: Sheds over 150 sq. ft.

Anne Arundel County is home to Millersville (where MD Sheds is located), as well as Severna Park, Annapolis, Glen Burnie, Pasadena, and dozens of other communities we serve regularly.

Under the county’s construction code, one-story detached accessory structures used as tool and storage sheds are exempt from building permits provided the average height doesn’t exceed 10 feet and the floor area doesn’t exceed 150 square feet — except that permits are required for accessory structures located in the Critical Area AmLegal (the Chesapeake Bay shoreline protection zone).

For larger sheds, you’ll submit your application through Anne Arundel County’s online Land Use Navigator (LUN) system. As of December 1, 2025, all new permit applications require online submission via the LUN system. Anne Arundel County The permit fee is based on the estimated value of the work.

Key contacts:

Montgomery County

Permit threshold: All sheds — any size

Montgomery County has the strictest shed permit policy in the state.

A building permit is required to install, move, or construct any shed in Montgomery County. A zoning review for the proposed location of the shed is required, and a site plan showing the proposed location must be submitted electronically. Montgomery County Government

Sheds with a floor area of 200 square feet or less have a flat permit fee of $118.96. For sheds greater than 200 square feet, the fee is $118.96 plus $0.767865 per square foot over 200. Montgomery County Government

For sheds over 200 square feet, drawings and documents will be reviewed for compliance with local and state building codes. These sheds may require footing and framing inspections in addition to the final inspection. For adequately prepared applications, it takes up to 17 days to issue the permit. Montgomery County Government

Key contacts:

  • Department of Permitting Services (DPS): montgomerycountymd.gov/DPS
  • General inquiries: Call 311 (or 240-777-0311 outside the county)

Prince George’s County

Permit threshold: Sheds over 150 sq. ft.

Only one shed that is less than 150 sq. ft. can exist on a property without a permit. Sheds over 150 sq. ft. require a permanent foundation and a permit. Prince George’s County

Building permit applications are completed online through the Momentum portal. The application category for a residential shed permit is Case Type: Building Alteration and Permit Type: Residential Exterior and Grading. Prince George’s County

Building permits are valid for six months after initial issuance, or for six months after the latest inspection took place. Inspections must be requested and conducted at least once every six months until the completion of the shed, when a final inspection is performed and approved. Prince George’s County

For eligible projects, Prince George’s County also offers a Walk-Through process for faster same-day permits. Check the county’s website to see if your project qualifies.

Key contacts:

Howard County

Permit threshold: Sheds over 200 sq. ft.

Building permits are required for sheds when the total square footage is greater than 200 square feet. For sheds larger than 400 square feet, a frost footing is required at least 30 inches below grade. Howard County

Howard County enforces stricter setback rules for properties located in floodplains or historic districts, so if your property falls into either category, contact the Department of Inspections, Licenses & Permits before you do anything else.

As of 2025, Howard County also adopted updated building codes including the 2024 International Residential Code. If you’re planning a larger structure, make sure your plans are drawn to the current code standards.

Key contacts:

Baltimore County

Permit threshold: Sheds over 120 sq. ft.

A building permit is required for accessory structures greater than 120 square feet, and for all accessory structures regardless of size that are located in a proposed or designated Baltimore County Historic District. Baltimore County Government

Baltimore County is one of the stricter jurisdictions in the state, with a lower threshold than most. If you’re in a historic district — and there are many throughout Towson, Catonsville, and other older communities — a permit is required no matter how small your shed.

Key contacts:

Carroll County

Permit threshold: Sheds over 150 sq. ft.

Prefab sheds less than 150 square feet, on skids and movable, do not require a permit — but all setback requirements apply. The site of the new shed is required to be approved by Carroll County Zoning Administration and the Carroll County Health Department to ensure the proposed structure meets proper setbacks from property lines, septic systems, and water infrastructure. Carroll County Government

For sheds that do require a permit, Carroll County can typically issue permits within 10–15 business days if the application is complete, accurate, and code-compliant. Carroll County Government

Key contacts:

Harford County

Permit threshold: All sheds require a permit

Building permits must be secured for all residential accessory structures prior to starting construction. Prefabricated sheds require permits prior to placement on the property. Harford County

For prebuilt or sheds under 200 square feet, no construction plans are needed — just a copy of the site plan and the completed permit application. Most permits are valid for one year from issuance. Harford County

Sheds constructed of lightweight materials such as plastic or aluminum require anchorage to resist tip-over in high wind situations, per manufacturer installation instructions. Harford County

Key contacts:

Washington County (Hagerstown Area)

Permit threshold: Sheds over 400 sq. ft.

Washington County has one of the most permissive thresholds in the state. A building permit is not required for a shed that is 400 square feet or less. For sheds over 400 square feet, a footing and foundation plan is required. Permit cost includes a $65.00 application fee and a $15.00 technology fee, plus $0.10 per square foot of the shed floor plan. Washington County, MD

Even without a building permit, setback rules still apply. Contact Washington County’s zoning office to confirm placement requirements before delivery.

Key contacts:

  • Washington County Permits Office: 747 Northern Ave, Hagerstown, MD 21742
  • Hours: Mon, Tue, Thu, Fri — 7:30 a.m. to 4:00 p.m.

Zoning Setbacks: The Rule That Applies Everywhere

Even in counties where small sheds don’t require a building permit, setback requirements almost always apply. Setbacks are the minimum distances your shed must be placed from:

  • Your property lines
  • Your home or other structures
  • Easements (utility corridors, drainage areas)
  • Septic systems and wells (on rural properties)

Setback distances vary by county and by zoning district within each county. In Anne Arundel County, for example, setbacks are determined at the zoning level — not the building permit level. An accessory structure may not be located in a setback from a right-of-way line. AmLegal

If you violate a setback, you may be required to move or remove your shed even if it was otherwise built legally. This is one of the most common and costly mistakes Maryland homeowners make — and it’s entirely avoidable with a quick call to your county zoning office before delivery day.

What Happens If You Skip the Permit?

This is where a lot of homeowners try to roll the dice — and many end up regretting it. Here’s what can happen if you build without the required permits:

Fines and penalties. In Anne Arundel County, fines start at $125 and increase with repeated violations. Pro Landscape Working without a permit can result in fines of hundreds, if not thousands, of dollars. Carroll County Government

Forced removal. You could face fines, penalties, or even be required to remove the shed entirely. Pro Landscape Removal orders are not uncommon — and the cost of tearing down and hauling away a structure you paid good money for is a painful lesson.

Property liens. The lack of a permit could result in a lien being placed on your property, causing potential complications when trying to sell or refinance your home. Sheds Unlimited

Complications when selling. Unpermitted structures often show up during home inspections and can derail a sale, reduce your offer price, or force you to retroactively permit (or remove) the structure before closing.

Insurance issues. Unpermitted structures often fail to meet local zoning or safety standards, which could hurt your property value. If your shed isn’t properly authorized, your insurance company might refuse to cover related claims. Pro Landscape

HOA penalties. If your property is part of a homeowners association, you may also face penalties from the HOA for violating their rules and guidelines. Sheds Unlimited

The bottom line: the permit fee is almost always cheaper than the alternative.

Do Prefab and Delivered Sheds Need Permits Too?

Yes — in most Maryland counties, the permit requirement applies to prefabricated sheds just as it does to site-built ones. The fact that a shed arrives on a truck already assembled doesn’t exempt it from local building or zoning rules.

Prefabricated sheds require permits prior to placement on the property Harford County in Harford County, for example. Carroll County has similar language. In Anne Arundel County, your delivery site must meet setback rules regardless of whether the structure technically requires a building permit.

When you order from MD Sheds, our team can walk you through what you’ll need to have in place before your delivery date so there are no surprises.

When Do You Need Additional Permits?

Beyond the basic building permit, there are a few situations that trigger additional permits in virtually every Maryland county:

Adding electricity. Running power to your shed — even just a couple of outlets and a light — requires a separate electrical permit and inspection. This applies whether you’re hardwiring it or running a sub-panel. All electrical work is typically subject to inspection by the local authority having jurisdiction. Sheds Unlimited

Adding plumbing. If you want a utility sink, a bathroom, or any water supply in your shed, that’s a separate plumbing permit.

Adding HVAC. Heating or cooling a shed typically requires a mechanical permit, though requirements vary.

Converting to habitable space. If you’re planning a “she shed,” a home office, or a guest suite, you’re moving into a different category entirely. Habitable spaces are subject to much more rigorous code requirements — insulation, egress windows, ceiling height, and more. If this is your goal, talk to your county building department early in the planning process.

How to Apply for a Shed Permit in Maryland: Step by Step

The process varies by county, but here’s the general flow for most Maryland jurisdictions:

Step 1: Confirm your requirements. Call or visit your county’s permitting office (or check their website) to confirm the current rules for your zoning district. Don’t assume you know the threshold — confirm it.

Step 2: Prepare your site plan. Most counties require a scaled plot plan showing your property lines, all existing structures, and the proposed location of the shed, along with setback distances. This doesn’t need to be a professional survey in most cases — a hand-drawn, to-scale sketch is often acceptable for smaller sheds.

Step 3: Submit your application. There are three ways to apply for a shed permit in Maryland: online, in person, or via email. It’s essential to apply to the specific city or county where you reside, since each jurisdiction has different regulations and processes. Sheds Unlimited

Step 4: Pay the fee. Generally speaking, permit fees for sheds cost around $50–$60, though some areas charge a fee per square foot. Sheds Unlimited Montgomery County’s flat fee is $118.96 for sheds under 200 sq. ft.

Step 5: Wait for approval. The approximate time to get a shed permit in Maryland is 6–17 business days, depending on your county. Sheds Unlimited

Step 6: Schedule your inspections. Most permits require at least a final inspection once the shed is placed and anchored. Larger sheds with foundations may require multiple inspections.

Frequently Asked Questions

Does a 10×12 shed require a permit in Maryland? A 10×12 shed is 120 square feet. In most Maryland counties (including Anne Arundel and Howard), this falls below the permit threshold. However, in Baltimore County (threshold: 120 sq. ft.) and Montgomery County (any size), a permit is required. Zoning setback rules still apply everywhere.

Does a 12×16 shed require a permit in Maryland? A 12×16 shed is 192 square feet. This requires a permit in most Maryland counties, as it exceeds the 150 sq. ft. threshold common to Anne Arundel, Carroll, and Prince George’s counties. In Howard County, it falls under the 200 sq. ft. threshold. Always confirm with your specific county.

Do I need a permit for a shed on skids? In some counties, yes. Carroll County exempts portable sheds on skids under 150 sq. ft. from building permits (though setbacks still apply). Most other counties apply the standard size thresholds regardless of foundation type.

Can I get a permit after the fact? Yes, retroactive or “after-the-fact” permits are possible in most Maryland counties, but they typically come with additional fees and may require an inspection to verify code compliance. In some cases, you may need to modify or even tear down portions of the shed to make it compliant.

Do I need a permit for a metal carport? In most cases, yes. Metal carports and buildings are typically subject to the same permit rules as sheds. Check with your county — and note that HOA rules often apply to carports as well.

Quick Reference: Maryland Shed Permit Thresholds

CountyPermit Required When…
Anne ArundelOver 150 sq. ft. (any size in Critical Area)
MontgomeryAny size
Prince George’sOver 150 sq. ft.
HowardOver 200 sq. ft.
Baltimore CountyOver 120 sq. ft. (any size in Historic Districts)
CarrollOver 150 sq. ft. (portable/skid sheds exempt)
HarfordAll sheds
Washington (Hagerstown)Over 400 sq. ft.

Always confirm current rules with your local permitting authority before building.

Final Thoughts

Permit requirements in Maryland aren’t designed to make your life difficult — they exist to make sure structures are safe, properly placed, and don’t create problems for you or your neighbors down the road. Getting it right from the start is almost always the easier, cheaper path.

The most important things to remember:

  • Check your specific county’s rules before you do anything else — this guide is a starting point, not a substitute for your county’s current regulations.
  • Zoning setbacks apply even when building permits don’t — always confirm placement with your county zoning office.
  • Prefab sheds follow the same rules as site-built ones in most Maryland counties.
  • Skipping permits creates real risks — fines, removal orders, liens, and sale complications are all real outcomes.

Ready to Add a Shed to Your Maryland Property?

At MD Sheds, we serve homeowners across Anne Arundel, Howard, Carroll, Baltimore, and surrounding counties. Our Amish-crafted storage sheds, garages, carports, and playsets are built to last — and our team can help you think through sizing, placement, and what to have in order before delivery day.

Browse our shed inventory, use our free 3D Shed Builder, or give us a call at 1-410-729-8747. We’re based right here in Millersville, Maryland, and we know the local landscape inside and out.

👉🏼 Shop Our Sheds | Design Yours in 3D | Contact Us

This post is intended as a general guide and reflects regulations as of 2026. Permit requirements can change. Always verify current rules with your local county permitting office before beginning any construction project.

Sources:

Vinyl Playsets vs. Wooden Playsets: Which Is The Better Investment?

Large vinyl playset with many kids climbing and swinging

When it comes to choosing the perfect playset for your backyard, you’re not just picking a piece of playground equipment—you’re investing in years of outdoor fun, imagination, and physical activity for your children. Choosing the right backyard playset is a big decision—it’s where your kids will climb, swing, slide, and let their imaginations soar.

At Pine Creek Structures, we know that safety, durability, and style matter. But often people get caught up in the question of whether they should purchase a wood or vinyl playset.

Let’s break down the pros and cons of each to help you make the best choice for your family. Each material has its unique advantages and we want to help you understand those differences so that you can choose the best material based on your needs.

Continue reading

What Is LP Smart Side? Explaining This Shed Siding Choice

LP Smart Side is one of the most popular siding types for outdoor storage buildings at Pine Creek Structures. But what is it? Let us explain…

Like T1-11 siding, LP Smart Side siding features a cedar wood texture. It can be painted in a variety of colors so your building can match the color of you home or other outbuildings.

Variety of colors on LP Smart Side Siding with cedar texture

While it has the outer appearance of the T1-11 siding you may know, the similarities stop there. T1-11 siding is typically made of Plywood or OSB. LP Smart Side is an engineered wood siding product, meaning its is designed for superior durability.

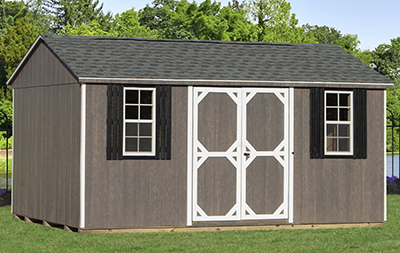
Peak Style Storage Shed with LP Smart Side Siding
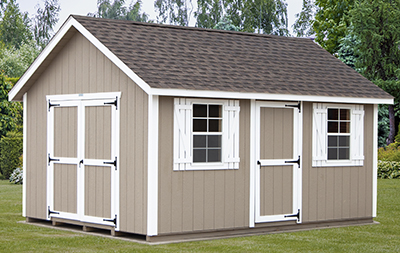
Cape Cod Style Storage Shed with LP Smart Side Siding

T1-11 siding is susceptible to water damage, which can cause warping, swelling, delamination, and rot in T1-11 siding. Regular maintenance is required to prevent these issues. It is also highly susceptible to damage from insects (like termites). LP Smart Side siding resists moisture because of the advanced binders and wax that are used to treat each wood strand individually. Every panel of LP Smart Side goes through their SmartGuard® zinc borate-based process to help resist fungal decay and termite damage. LP Building Products tests their sidings in the harsh jungle environment in Hilo, Hawaii with over 170″ of rain annually, high humidity, and a large termite population. LP Smart Side is proven to be a durable siding choice.

 LP Smart Side siding not only makes the exterior of your new storage shed beautiful, but also the inside! It features LP Building Products’ Smart Finish. This durable overlay provides a clean look inside your building.

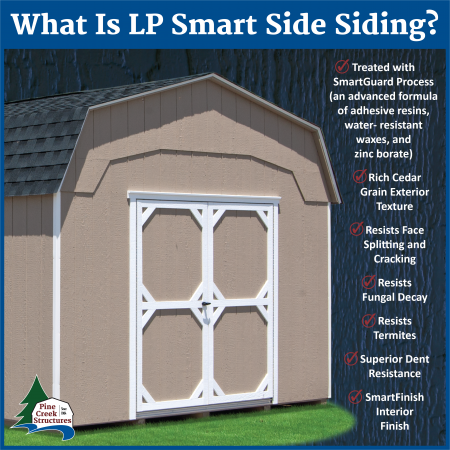
What Is LP Smart Side Graphic

LP Smart Side Features:

✔ Treated with SmartGuard Process*
✔ Free of Knots, Patches, and Face Voids
✔ Comprehensive 5/50-year Limited Warranty**
✔ Resists Fungal Decay
✔ Resists Termites
✔ Resists Face Splitting and Cracking
✔ Rich Cedar Grain Exterior Texture
✔ SmartFinish Interior Finish
✔ Superior Dent Resistance***

At Pine Creek Structures, we also offer a board ‘n’ batten style siding made for LP products. LP Board ‘N’ Batten siding provides the rustic and charming look of traditional pine boards, with the strength and durability of LP’s products. The only minor difference is LP Board ‘N’ Batten siding does not feature the SmartFinish interior. We recommend choosing a polyurethane color for buildings with LP Board ‘N’ Batten siding for an even more beautiful natural wood look.

What Is LP Board & Batten? Explaining This Shed Siding Choice

LP Board and Batten is one choice for your building’s siding at Pine Creek Structures. But what is it? Let us explain…

Collage of three storage shed and garage buildings with LP Board N Batten siding in various color schemes

Board and batten siding is characterized by vertical siding boards with a narrow piece of board (called battens) placed over the seams. These battens are meant create better weatherproofing by covering any gaps between the boards (especially as natural wood shrinks/expands in the changing weather). This siding originated using natural wood boards. While this type of siding is beautiful with a rustic look, it can require a lot of maintenance to keep it on top condition. To maintain it’s beautiful stained look, it will require staining every few years. You will also have to be diligent about checking for any damage to to age, hail, and pests. 

LP Board and Batten siding is the answer to these issues! It offers the look of traditional wood board and batten siding, with the superior strength and durability of LP siding products.

Collage of three more storage shed and garage buildings with LP Board N Batten siding in various color schemes

LP siding features a cedar wood texture and can be painted in a variety of colors so your building can match the color of you home or other outbuildings. At Pine Creek Structures, we also offer six polyurethane colors. These polyurethane color options give a ‘wood’ look to the LP siding.

LP Board and Batten siding is an engineered wood siding product, meaning its is designed for superior durability. LP siding resists moisture because of the advanced binders and wax that are used to treat each wood strand individually. Every panel of LP siding is treated with their SmartGuard® process: a zinc borate-based process to help resist fungal decay and termite damage. LP Building Products tests their sidings in the harsh jungle environment in Hilo, Hawaii with over 170″ of rain annually, high humidity, and a large termite population. 

At Pine Creek Structures, LP Board and Batten siding is also more affordable than traditional pine board and batten siding!

What Is LP Board And Batten Siding? Graphic

LP Board ‘N’ Batten Siding Features:

✔ Rustic Charm of Board and Batten with the Strength of LP Engineering
✔ Treated with SmartGuard Process* (an advanced formula of adhesive resins, water- resistant waxes, and zinc borate)
✔ Free of Knots, Patches, and Face Voids
✔ Comprehensive 5/50-year Limited Warranty**
✔ Resists Fungal Decay
✔ Resists Termites
✔ Resists Face Splitting and Cracking
✔ Rich Cedar Grain Exterior Texture
✔ Superior Dent Resistance***

Comparing Roofing Materials for Your Shed: Pros and Cons

Cottage shed with Tamko Single Roof, Carriage House Shed with Corrugated Metal Roof, and Cottage Shed with Standing Seam Metal Roof

When it comes to choosing the right roofing material for your shed, several factors come into play. This includes durability, aesthetics, and cost-effectiveness. In this blog post, we’ll compare the three options from Pine Creek Structures: Tamko Titan XT Premium Architectural Shingles, standard corrugated metal roofing, and standing seam metal roofing. Each option has its own set of advantages and disadvantages, helping you make an informed decision based on your specific needs and preferences.

Tamko Titan XT Premium Architectural Shingles

Pros:

► Aesthetics: Architectural shingles mimic the look of traditional home roofing materials, providing a more polished and residential appearance to your shed.

► Durability: Tamko Titan XT shingles are known for their durability and resistance to wind, rain, and hail damage, making them a reliable choice for long-term protection.

► Noise: Some homeowners prefer the sound dampening qualities of shingles compared to metal roofing, especially during rain or hail storms. This can create a quieter indoor environment.

► No Added Fee: The choice of six colors of shingles for your storage shed or garage is included in the price of your building! Added fees only apply to optional and custom colors.

Cons:

► Environmental Impact: Shingles contribute to more landfill waste when they need to be replaced compared to metal roofing, which is often recyclable at the end of its lifespan.

► Maintenance: While durable, architectural shingles may require periodic maintenance such as cleaning and inspections to ensure longevity.

 Standard Corrugated Metal Roofing

Pros:

► Durability: Metal roofing materials are inherently more durable and resistant to weathering compared to asphalt shingles. Metal roofs are designed to be highly resistant to fire, mildew, insects, and rot, which are common issues that can affect the longevity of shingle roofs over time.

► Cooler Temperatures: Metal roofing often comes with reflective coatings that reduce heat absorption, keeping the inside of your shed cooler.

► Longevity: The materials used in metal roofing have a longer natural lifespan compared to asphalt shingles, which are more susceptible to UV radiation and thermal cycling that can cause them to degrade and break down over time.

► Environmental Impact: When metal roofing is at the end of its lifespan, it often can be recycled. This makes it a more sustainable choice compared to shingles, which contribute significantly to landfill waste.

► Low Maintenance: Metal roofing is low maintenance compared to shingles. It requires minimal upkeep beyond occasional inspections and cleaning to remove debris. This can save both time and money over the life of the roof.

Cons:

► Aesthetics: Some homeowners may find corrugated metal roofing less visually appealing compared to architectural shingles or standing seam metal roofing.

► Noise: Rain or hail hitting corrugated metal is often noisier compared to other roofing materials, which may be a consideration depending on the shed’s use and proximity to your home.

► Condensation: Without insulation and ventilation, condensation can sometimes form underneath corrugated metal roofing. We recommend adding double bubble insulation with your metal roof, however does come with an small added cost.

 Standing Seam Metal Roofing

Pros:

► Aesthetics: Offers a sleek, modern appearance that complements contemporary architecture and can enhance the overall curb appeal of your property.

► Durability: Known for its strength and resistance to extreme weather conditions, standing seam metal roofing is highly durable and long-lasting.

► Cooler Temperatures: Metal roofing reduces heat absorption from the hot sun. Shed interiors with metal roofing are often cooler than those with shingle roofs.

► Low Maintenance: Requires minimal upkeep once installed, withstanding rust, corrosion, and UV exposure without needing regular maintenance.

► Longevity: Metal roofing materials naturally outlast asphalt shingles, which are susceptible to degradation from UV radiation and thermal cycling, leading to eventual breakdown.

Cons:

► Cost: Due to the more advanced production and installed required, standing seam metal is more expensive than traditional corrugated metal roofing.

► Noise: Metal roofs in general can be noisier than other roofing materials during heavy rain, hail, or other weather events. Some homeowners may find this bothersome, espcially if their shed is near their bedroom windows.

► Condensation: Without insulation and ventilation, condensation can sometimes form underneath corrugated metal roofing. We recommend adding double bubble insulation with your metal roof, however does come with an small added cost.

Choosing the right roofing material for your shed involves weighing the pros and cons of each option based on your budget, aesthetic preferences, and climate considerations. Tamko Titan XT Premium Architectural Shingles offer a residential look to your shed with no added cost. Standard corrugated metal roofing cost at a higher cost, but offers longevity and reduced heat absorption. Standing seam metal roofing combines modern aesthetics with exceptional durability and energy efficiency, albeit at a higher cost.

Consider your priorities (including, cost-effectiveness, visual appeal, or long-term durability) when selecting the roofing material that best suits your shed and enhances its functionality and aesthetic appeal. By making an informed choice, you can ensure your shed’s roof provides reliable protection and complements the overall design of your property for years to come.

How to Transform A Shed Into A Cozy Cabin

A storage shed can turn into a cabin with a few adjustments and upgrades! At Pine Creek Structures, cabins are custom built for you. You can specify exactly the details you need and want. You choose the size, colors, layout, and all the upgrades. You may choose to opt from a shell and finish the inside yourself OR you may choose to have the interior completely finished.

Cabin Style Buildings from Pine Creek Structures

When turning one of our buildings into a cabin, we recommend considering the following upgrades:

Upgrade from a plain shed door to a fiberglass house door. This upgrade really helps turn a shed into a cabin! A fiberglass house door with windows allow extra natural light inside and let you see who’s outside when you hear a knock on the door.

Add a porch. This helps make your building look more like a home. Porches provide a covered area outside to gather and enjoy nature together as a family. By adding a porch, you can also create a loft area inside for extra storage or sleeping space. Porches are available with or without railing.

Add venting. This is an important upgrade we recommend for every cabin! Venting allows air to circulate properly. A ridge vent and gable end vents allow warm, humid air to leave your cabin. Vented eaves provide a source of fresh, cooler air to help push warm humid air out ridge and gable vents. Without proper ventilation, your building will sweat trying to get the moisture out of the air. The humid air will create condensation inside your building. Humidity and condensation is problematic, especially so when you wish to have a finished interior!

Insulate the walls, floor, and/or roof and choose insulated windows and doors. Insulation helps keep the warm air from your heater inside and prevent the cold air from outside from sneaking in during the fall and winter. Several insulation options are available for the walls, flooring, and roofing. Insulated doors and windows are also available in a variety of style and sizes.

Increase the wall height. Depending on the size and style of the base shed you are customizing into a cabin, you may want to increase the wall height. This may be necessary for the upgrades you choose or simply for comfort.

Add extra doors and windows. Depending on the size of the cabin you choose, you may want more than one entrance/exit. Additional windows add natural light and create cool breezes on a warm days. They can be placed in almost any layout you desire!

Separate the space into rooms. In large cabins, you may want to split up the the space into separate areas, rather than have one huge common area. You may want rooms, closets, etc. We can frame out these rooms so they are ready for the interior finishing you choose to proceed with.

Choose a finished interior. While specialize in cabin shells, some fully finished interior options may be available in your area. If you desire interior finishing, discuss your options with you local store manager. Please note: Interior finishes often increase your building’s production time significantly (compared to a standard shed build).

Ask about electrical packages. Some DIY-ers feel confident finishing the interior themselves, but don’t have electrical skills. We have a variety of electrical packages available and can be customized with lights, light switches, receptacles, ceiling fans, baseboard heaters, mini splits, and more. Exterior light options may also be available.

Cabin Style Buildings from Pine Creek Structures

Pro-Tip: Before placing your order, make sure to check any regulations and codes set by your state, county, or township. Once your cabin is in production, changes are often costly and delay delivery. Make sure to communicate any state, county, or township requirements when designing your cabin with your local store manager. Due to varying policies, we are not responsible for making sure that your cabin meets your local regulations ourselves, but will gladly help you design a cabin that meets the requirements you inform us of.

Reorganize the Contents of Your Backyard Storage Shed: A Step-by-Step Guide

A backyard storage shed can be a lifesaver, providing much-needed space for tools, garden equipment, and seasonal items. However, it can quickly become cluttered and chaotic without proper organization! A well-organized shed not only makes it easier to find what you need but also maximizes the available space. Here’s a step-by-step guide to help you organize the content of your backyard storage shed effectively.

Step 1: Empty The Shed

Start by removing everything from your shed. This will give you a blank canvas to work with and allow you to see everything you have. Once the shed is empty, clean it thoroughly. Sweep out debris, remove cobwebs, and wipe down surfaces.

Step 2: Sort and Purge

Sort your items into categories such as gardening tools, sports equipment, seasonal decorations, kids items, and power tools. Within each category, group similar items together to make the organization process easier. Group items by when you use them or how you use them. Get rid of anything you no longer need or use. Donate these items if they are still in a safe and usable condition. Recycle or dispose of any broken, unsafe, outdated, overly worn, or unusable items. This will free up valuable space and make organizing simpler!

Step 3: Make A Plan And Get Any Needed Supplies

Look at the layout of your shed and decide how you can best utilize the available space. Consider the height, width, and depth of the shed and the contents that need to go back inside when planning your storage solutions. What are the biggest items you need to store? Where is the best spot to place them so that they are accessible and don’t block your path other items. Based on the items you need to store, choose appropriate storage systems such as shelves, pegboards, hooks, and bins. Shelves to keep items off the floor and maximize vertical space. Pegboards are super versatile for hanging items on hooks. Clear stack able bins (in various sizes) may be needed to keep items organized by category or use. Investing in the right storage solutions can make a significant difference in keeping your shed organized. 

Step 4: Implement Your Plan And Get Organized

Remember to place items use regularly use (such as gardening tools, everyday hardware, and kids toys) in easily accessible locations. Store seasonal items, like holiday decorations and seasonal sports equipment, in harder-to-reach places since they don’t need to be accessed frequently. If you have a loft installed, store away items that you don’t need to access often up in the loft. Organize small items and bins on shelves. Tools can be organized in tool boxes to grab and go easily. If you need access to specific tools often, keep them handy by organizing them on hooks on pegboard. Shovels, rakes, and ladders can also be organized on the walls with hooks. Use small, medium, and large containers to keep like-items together. Remember to label each container to be able to find items easily later. Clear containers are great because they allow you to see what’s inside! Choose bins that stack to stay space efficient. 

Step 5: Stay Organized!

This may be the last step, but it can be the most important! Make it a habit to return items to their designated spots after each use. This simple practice can prevent clutter from accumulating and needing to constantly reorganize. Set a schedule for regular cleanups and reorganizations. This could be seasonal or yearly, depending on how often you use the shed and store away new items.

By following these steps and tips, you can transform your backyard storage shed into an organized and efficient space that makes it easy to find and access everything you need. A well-organized shed not only enhances functionality but also adds to the overall enjoyment of your outdoor projects and hobbies. Happy organizing!

New Product Alert: 3 New Vinyl Play Set Models

Pine Creek Structures is excited to announce three new standard models to choose from when shopping for a play set for your kids! Our manufacturer, Adventrue World Play Sets has developed these three new models based off their clients feedback and previous orders. Introducing the Busy Base Camp Package #B44-8, the Discovery Depot Package #D48-2, and the Happy Hideout Package #H68-5. 

Busy Base Camp Package #B44-8

The Busy Base Camp Package #B44-8 standard model offers a basic play set with a unique two tower design design. This vinyl play set model includes two 4′ x 4′ towers (5′ Deck Height), Vinyl Roofs, two Entrance Ladders, two 5’ Rock Walls, 2-Position Single Beam, two Belt Swings, and two Wonder Wave Slides.

Shown above with standard almond vinyl, red roof, red railings and brackets, red slide, and red swings.

Discovery Depot Package #D48-2

Discovery Depot Package #D48-2 Vinyl Backyard Play Set for Children
Discovery Depot Package #D48-2 Vinyl Backyard Play Set Layout Diagram

The Discovery Depot Package #D48-2 standard model offers unique compact design for yards with limited space. It does not include swings, but features a two level tower and two slides. This vinyl play set model includes: 4′ x 8′ Split Level Tower (3′ & 5′ Deck Heights), Vinyl Roof, Entrance Ladder, Rock Wall, Ripple Rush Slide, Super Spiral Slide, and a Tic-Tac-Toe Panel.

Shown above with premium white vinyl, green roof, green railings and brackets, and green slides.

Happy Hideout Package #H68-5

Happy Hideout Package #H68-5 Vinyl Backyard Play Set for Children
Happy Hideout Package #H68-5 Vinyl Backyard Play Set Layout Diagram

The Happy Hideout Package #H68-5 standard model is a compact design without swings is great for small spaces! It does not include swings, but features a play house and slide. This vinyl play set model includes: 6′ x 5′ Playhouse on 6′ x 8′ Deck Tower (5′ Deck Height), Grand Stairway, Rock Wall, Super Spiral Slide, 6×5 Picnic Table on 6×8 Lower Deck, Shutters and Flower Boxes, PLUS Your Free Item Choice (Detached Sandbox, Steering Wheel, Ship’s Wheel, Telescope, Megaphone, or Binoculars)

Shown with premium white vinyl, black railings and brackets, and pink slide.

These new standard swing set models are just 3 of the 28 standard packages available to choose from for your new play set! Every standard package is completely customizable… choose the colors, change the slides, swap out the swings for another style, and more! You can also build your play set from scratch and choose every component to meet your needs.