

Yes, in most cases. If you are planning a detached garage in Maryland, expect to apply for a building permit before construction or delivery. Most garages are larger than the small accessory-building exemptions that sometimes apply to storage sheds. There is no single statewide application: the county or municipality with jurisdiction over your property runs the process.
The permit is only the first decision. Zoning setbacks (required distances from property lines), lot coverage (how much of your lot buildings may occupy), an approved foundation and any HOA approval can decide whether the garage fits on your property at all. Check them before buying a building or scheduling site work.
This guide covers six counties where homeowners commonly shop for garages at our Millersville location. The “three things to check before ordering” section below was last reviewed in October 2026 by Clay Lenart, Pine Creek Structures.
Jump to your county: Anne Arundel · Howard · Baltimore County · Montgomery · Harford · Carroll
Maryland detached garage permit rules at a glance
| County | Does a typical detached garage need a building permit? | The detail to check first |
|---|---|---|
| Anne Arundel | Yes. | Small-shed exemptions do not extend to garages; Critical Area adds requirements. |
| Howard | Yes. | The shed exemption covers only small structures up to 200 sq. ft.; zoning setbacks are separate. |
| Baltimore County | Yes. | Required over 120 sq. ft., and at any size in protected locations. |
| Montgomery | Yes. | Whether the garage fits the zoning rules for your lot is the real question. |
| Harford | Yes. | Garage foundation and floor requirements differ from sheds. |
| Carroll | Yes. | Zoning and Health Department review the location. |
Important: This is a quick reference for a conventional residential detached garage, not an approval for a specific parcel. Incorporated cities may issue their own permits. For example, Gaithersburg has a separate residential garage permit process.
Why shed exemptions don’t cover garages
Maryland jurisdictions exempt particular small accessory structures, not every building sold as a shed or garage. Footprint matters, but so do intended use, location, electrical work and construction. For scale, a 12 x 20 single-car garage is 240 square feet and a 24 x 24 two-car garage is 576 square feet. Both are well past every small-structure exemption in this guide.
A garage delivered fully assembled or in sections is not automatically exempt. The county evaluates the structure and its site, not where it was built. For storage buildings, see our Maryland shed permit guide; the rules below are the ones to use for vehicle storage.
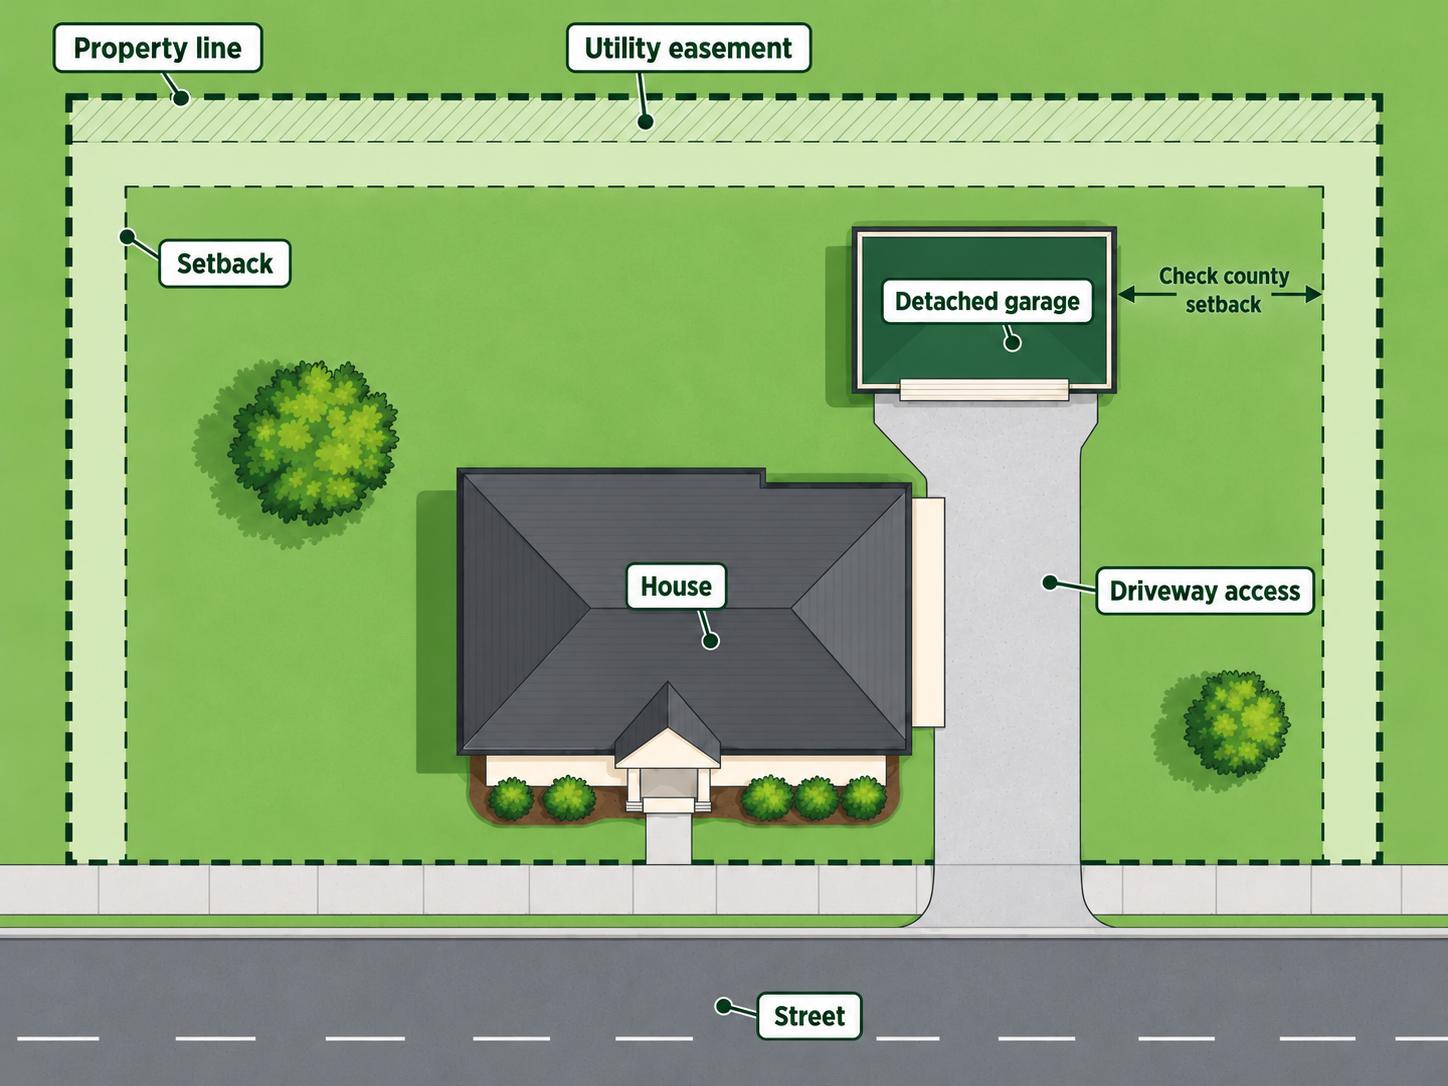
Three things to check before ordering a garage
From helping Maryland homeowners plan garages, we suggest confirming three things before you settle on a final design.
-
Zoning and setbacks. Confirm the proposed garage location meets your local zoning requirements and property setbacks. Setbacks, lot coverage and height limits can rule out a size before the building code even comes into play, so mark the footprint on your property survey first.
-
Foundation and floor choice. Determine whether a gravel pad, a concrete foundation or another approved system is appropriate for the garage and location. About 95% of our single-car garages are delivered fully assembled and set on a gravel pad, while concrete foundations are more common for garages built on site and for larger two-car buildings. Requirements vary by county, municipality, size, design and intended use, so settle this with the permit reviewer before anyone pours concrete or grades a pad.
-
Delivery access. Make sure there is adequate access for delivery equipment, particularly for fully assembled garages. Our single-car garages arrive assembled and two-car modular garages arrive in two sections finished on site, so confirm the path and clearances to the spot.
Bring your survey and intended dimensions to our Millersville team and we can talk through models, delivery and permit-plan options. As our policy puts it, Pine Creek Structures is not responsible for making sure your building meets your local regulations, but will gladly help you design one that meets the requirements you tell us about. The county or municipality makes the final decision.
An illustrative example. A homeowner wanted a 24′ x 24′ detached garage for two vehicles and extra storage. Before ordering, they needed to work through the proposed location, property setbacks, site grading and foundation requirements. The spot had a slight slope, so site preparation and drainage mattered. Pine Creek helped them understand the available garage options and what had to be addressed before installation, including arranging the right foundation and determining whether permits were required. Working these details out ahead of time let the project move forward with fewer surprises. This is a general scenario, not a specific documented installation.
Detached garage permit requirements by county
Anne Arundel County
Permit requirement: The county’s permit lookup marks residential garages as permit required. A garage more than 3 feet from the house is treated as detached; one within 3 feet is classified as attached.
Special restrictions: The county’s small-shed exemption (150 square feet or less and no more than 10 feet high) does not apply to garages, and sheds in the Chesapeake Bay Critical Area (the protected shoreline zone) need permits at any size. Use the Residential Accessory Structure instructions, which list scaled construction plans, a site plan and other documents. Fees are based on the estimated value of the work, and applications go through Land Use Navigator.
Before ordering: Check your zoning setbacks, allowable coverage, easements and Critical Area status. Permit questions: 410-222-7730.
Howard County
Permit requirement: Howard County adopted the 2024 building codes effective September 7, 2025. Its current Department of Inspections, Licenses and Permits guidance exempts only one-story detached accessory structures used as tool and storage sheds, playhouses and similar uses, with a floor area of no more than 200 square feet and a roof eave height of no more than 10 feet. The county raised that limit from 120 square feet in 2025. A garage sized for a vehicle will exceed it, and properties in the floodplain should not rely on the exemption at all. Confirm the exact exemption conditions against the county’s current adopted provisions before you rely on them.
Special restrictions: The Department of Inspections, Licenses and Permits (DILP) issues building permits; its application and fee page lists current resources. The planning and zoning guidance explains that detached accessory structures must meet the setbacks and lot coverage of the property’s zoning district. In Columbia and other covenant-controlled communities, a separate architectural review may apply.
Before ordering: Give DILP the intended use, dimensions and address, and ask which plans and foundation details it needs. Permit information: 410-313-2455.
Baltimore County
Permit requirement: The county’s Residential Accessory Structure Permit page requires a building permit for accessory structures over 120 square feet, and at any size in specified historic districts, floodplains, the Chesapeake Bay Critical Area or on the county Landmarks List.
Special restrictions: Standard guidelines call for a rear-yard location behind the house’s rear foundation wall line unless a variance is granted, though some zones (including RC6, RC7 and RC8) allow side-yard placement, so check your zoning district. Guidelines also set a 2.5-foot minimum side and rear setback and a 15-foot height limit. Where a side is closer than 5 feet to a property line, a fire-rated wall with no openings may be needed. A site plan is required; construction plans are required at 1,000 square feet and above, though your garage may need more documentation for other reasons.
Before ordering: Mark the rear-yard footprint on a survey and check the driveway approach, setbacks and roof height.
Montgomery County
Permit requirement: Montgomery County lists Detached Garage/Accessory Structure as its own homeowner project with an Accessory Structure Building Permit, plus possible drainage, electrical and other reviews.
Special restrictions: The real question is often whether the garage you want fits under the zoning rules for your lot. Accessory-building footprints, placement and coverage differ by zone. The R-60 zone, for example, has its own standards, which don’t apply countywide. On well or septic properties, the intended use and any potential living space can change the review.
Before ordering: Ask the Department of Permitting Services to review your zoning district, survey and intended use, including any future upstairs room or bathroom.
Harford County
Permit requirement: The county’s Shed/Detached Garage guidance says all residential accessory structures require a building permit before construction, and prefabricated structures need approval before they are placed. Construction plans may be unnecessary for some prebuilt structures or buildings under 200 square feet, but that is an exception to the plan requirement, not to the permit.
Special restrictions: Harford lists gravel and shallow-pad options for sheds. For garages, it requires a frost-protected foundation (one built deep enough to resist frost heave) extending 30 inches below final grade and lists noncombustible floor construction. Garages within 5 feet of a property line must also have exterior walls with a one-hour fire-resistance rating. Review time depends on the property: the county describes same-day issuance or up to 10 business days for public water and sewer properties, and roughly 10 business days for well and septic properties. These are not guaranteed dates.
Before ordering: Confirm the foundation and floor design with the Harford County Permit Center (410-638-3122) before ordering or hiring a concrete contractor. If you’re adding electricity, your electrician files the electrical permit once the building permit is issued.
Carroll County
Permit requirement: Carroll County’s Building a Detached Garage page requires a building permit, plus an electrical permit for wiring and a plumbing permit for running water.
Special restrictions: Zoning Administration and the Health Department review the location, including distance from septic systems and wells. Required documents include a scaled plot plan, elevations, construction and foundation details, and easement and access information. A complete, code-compliant application is normally issued within 10 to 15 business days.
Before ordering: Take your survey and building dimensions through zoning and health review before finalizing the foundation layout.
What documents do you need for a garage permit?
Each jurisdiction sets its own submittal rules, but most garage applications and projects follow the same sequence.
-
Confirm who issues the permit. Your county, or a municipality with its own process.
-
Property survey or site plan. Show the house, proposed garage, property lines, setbacks, driveways, easements and any well or septic features, at the scale the county requires.
-
Zoning and private approvals. Check coverage, height, floodplain, Critical Area and historic status, plus HOA or community covenants. A recorded easement can rule out a spot that looks open.
-
Garage dimensions and intended use. Width, length, wall and roof height, door placement, and whether it’s only for vehicles or also a workshop or finished space.
-
Construction and foundation plans. Framing, elevations, anchoring and footing or slab details. Requirements can differ for modular and site-built garages.
-
Electrical or plumbing applications. These are usually separate from the building permit and may need a licensed tradesperson.
-
Inspections and scheduling. Ask which foundation, framing, trade and final inspections apply and who schedules them.
-
Call 811 before digging. Miss Utility asks Maryland homeowners to request utility marking at least 3 full business days and no more than 12 business days before excavation.
The most useful first move is to confirm the garage fits where you want it. There is little point paying for a final design before zoning is clear.
Need help with the site prep or the paperwork? Backyard Bobby’s handles professional gravel pad installation, concrete foundations and site preparation. They also offer permit expediting for gravel pads and foundations, helping navigate the application, required documentation and coordination with local permitting departments when a permit is needed. It’s a useful resource for getting the ground ready before your garage is delivered or built.
Do prefab and Amish-built garages need permits?
Yes, generally. A modular, prefabricated or Amish-built garage is still a detached garage for permit purposes. Construction method changes the drawings, foundation, access planning and on-site work, not the permit requirement. Harford County, for instance, requires approval before a prefabricated structure is placed.
Pine Creek’s one- and two-car garages are built in our own manufacturing plants. Single-car garages arrive assembled, two-car modular garages arrive in two sections, and some larger and custom projects are built on site.
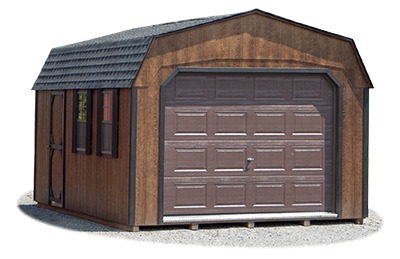
Floors deserve early attention. Pine Creek estimates that roughly 95% of its single-car garages are delivered fully assembled and set on a gravel pad. (That is our installation practice, not a measure of how often any county approves a gravel pad.) Concrete foundations are more common for garages built on site, and larger two-car garages generally involve additional foundation considerations. Crucially, a county’s own rules govern what is acceptable. Harford, for example, requires a frost-protected foundation extending 30 inches below final grade and noncombustible floor construction, so a shed-style gravel-pad detail will not satisfy it. Some jurisdictions permit certain prefabricated garages with framed floors; others differ. Confirm with the permit reviewer which option is acceptable for your property before ordering.
For projects that need them, Pine Creek Drafting and Design, our in-house team, prepares stamped and unstamped permit plans for an additional fee. Read more in our guide to Amish-built garages. Only the permitting authority can say what it will accept.
Already have a garage size in mind? Explore Pine Creek’s garage models and ask our Millersville team which permit drawings may be available for your project.
How much does a garage permit cost?
There is no single Maryland garage permit price. It helps to separate two kinds of cost.
Government permit fees. These include the building permit, any electrical and plumbing permits, and any additional county review fees. Anne Arundel bases its building fee on the estimated value of the work, and Carroll publishes separate building, electrical and plumbing schedules. Use the county pages linked above to calculate or confirm fees for your project.
Project preparation costs. These are often larger than the fees: survey updates, permit plans, engineering, grading, driveway work, the approved foundation, and delivery or on-site assembly.
When comparing quotes, ask for a breakdown of the building, site work, foundation, permit-plan preparation, government fees, delivery or on-site labor, electrical work and inspections. A quote that covers only the structure isn’t the full cost of a permitted garage.
How long does permit approval take?
Review can be quick for a complete, straightforward application and longer when zoning, structural plans, septic, grading or special-area approvals are involved. Carroll’s typical 10-to-15-business-day estimate and Harford’s published timelines are county-specific examples, not a statewide promise.
Don’t confuse the county’s permit time with the builder’s production time. Because Pine Creek builds in its own plants, standard single-car garages typically have a lead time of about 2 to 3 weeks. Two-story garages and garages built on site generally take about 4 to 6 weeks once the site is prepared, and larger modular and custom projects vary with the design, site conditions and installation requirements. Don’t apply the single-car timeline to every configuration, and don’t schedule excavation, a slab pour or final delivery until the approval and inspection sequence is clear.
Frequently asked questions
How close can I build a detached garage to a property line?
It depends on your county and zoning district. Baltimore County’s standard starts at 2.5 feet from side and rear lines, with fire-safety rules within 5 feet, and Harford requires fire-rated walls within 5 feet. Never use another county’s setback for your lot.
Do I need a separate permit to put electricity in my garage?
Usually, yes, for new wiring or service. Carroll and Harford both describe separate electrical permits for garage projects. Check whether a licensed electrician must file it.
Can I build a detached garage without a concrete slab?
It depends on the county and the garage design. Most of Pine Creek’s single-car garages are set on a gravel pad, and we also offer a concrete-slab option, but some counties publish specific garage floor and foundation requirements. Harford, for example, lists noncombustible floor construction and a 30-inch frost-protected foundation. Get the floor and foundation approved for your model and location before construction.
Can a detached garage become an apartment or living space?
Not automatically. Sleeping space, a bathroom or a kitchen can trigger different zoning, building, utility and occupancy requirements than a garage. Howard County expanded options for qualifying detached accessory dwelling units (ADUs) in 2026, but that doesn’t make any garage eligible. If living space is a future possibility, tell the county and your builder now, since redesigning after approval is much harder.
What happens if I build a garage without the required permit?
You may face a stop-work order, a requirement to obtain approvals or correct the work, added costs or other enforcement. The response depends on the jurisdiction. Contact the permitting authority before building, not after an inspection problem.
Where can I see detached garages in person in Maryland?
Visit MD Sheds, Pine Creek Structures’ Millersville location, at 8236C Veterans Highway, Millersville, MD 21108. Hours: Monday to Friday 9:00 AM to 5:00 PM, Saturday 10:00 AM to 2:00 PM, closed Sunday. Call 410-729-8747 to check which garages are on display.
Planning a detached garage? Start with the lot, not the catalog
A garage can be the right answer for vehicles, tools or a workshop, but only if the structure, foundation and access work on your property. The fastest way to avoid a redesign is to arrive with your county, a property survey, the space you want to use and the garage’s purpose.
We can help compare garage sizes and styles, discuss delivery versus on-site assembly, and explain which permit drawings may be available. Weighing other building types? Our garage vs. pole barn vs. metal building guide walks through that decision.
Visit: 8236C Veterans Highway, Millersville, MD 21108
Call: 410-729-8747
Browse: Detached garages and customization options
This article provides general planning information and is not a determination of permit eligibility for any property. Local permitting and zoning authorities make those decisions, and requirements may change.